- Service
- New homes
- Location
- Exampleville
- Handed over
- 2025
- Duration
- 11 months
The brief
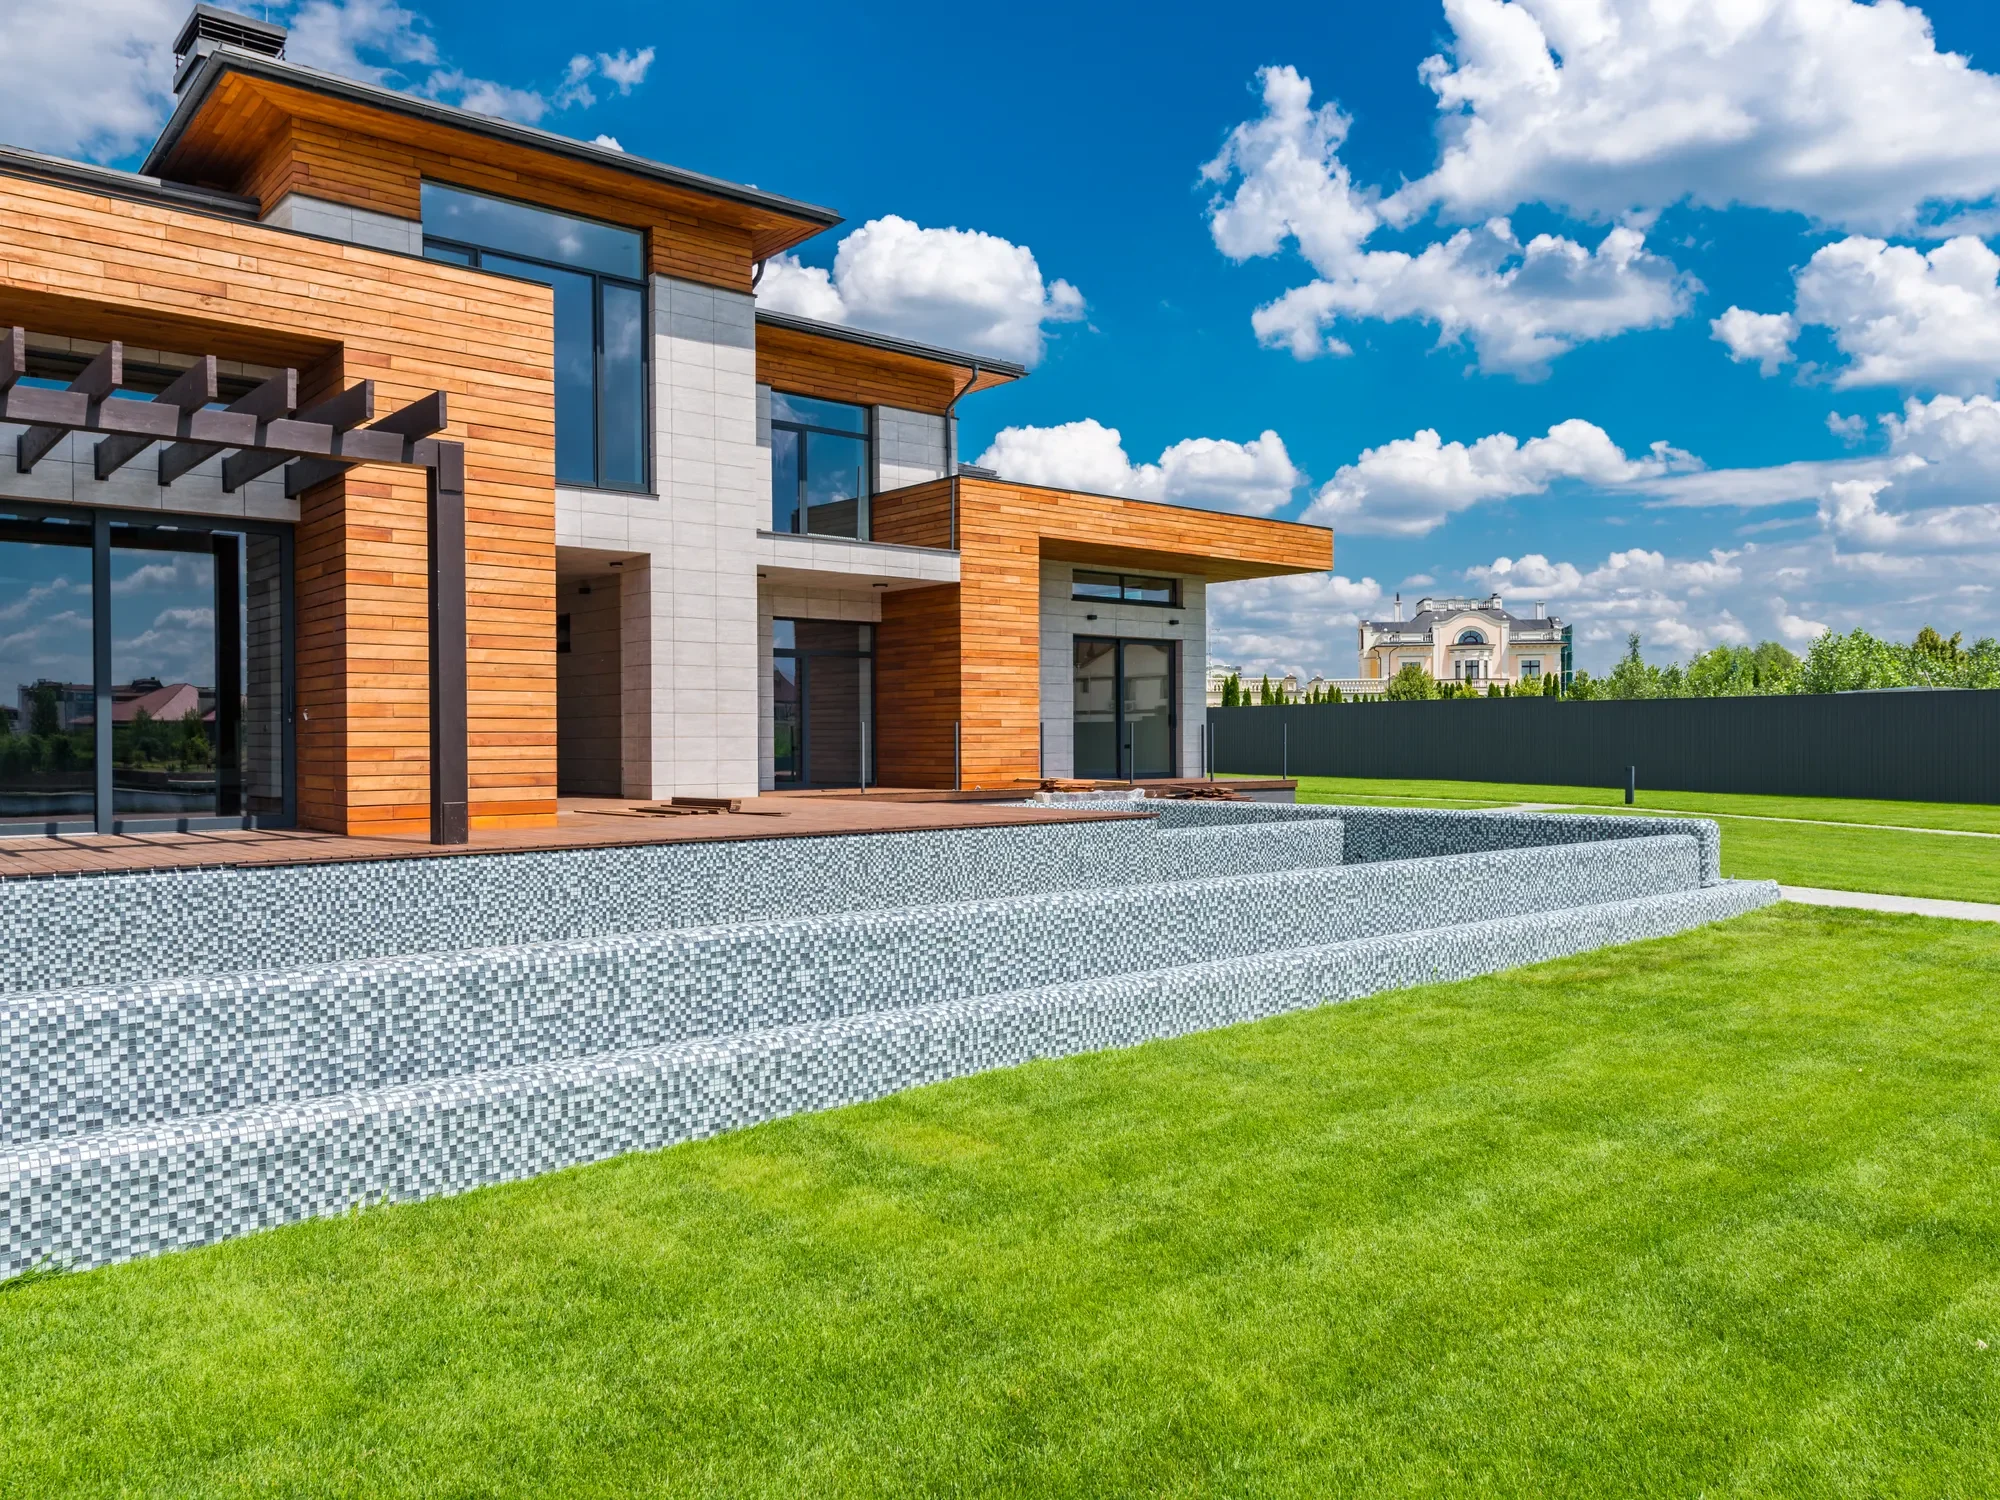
The plot fell three metres from the street to the garden. The owners wanted the living rooms on the garden side, level with the lawn, and the bedrooms upstairs with the view.
What we did
- Earthworks and a retaining wall along the slope, then the slab in two levels.
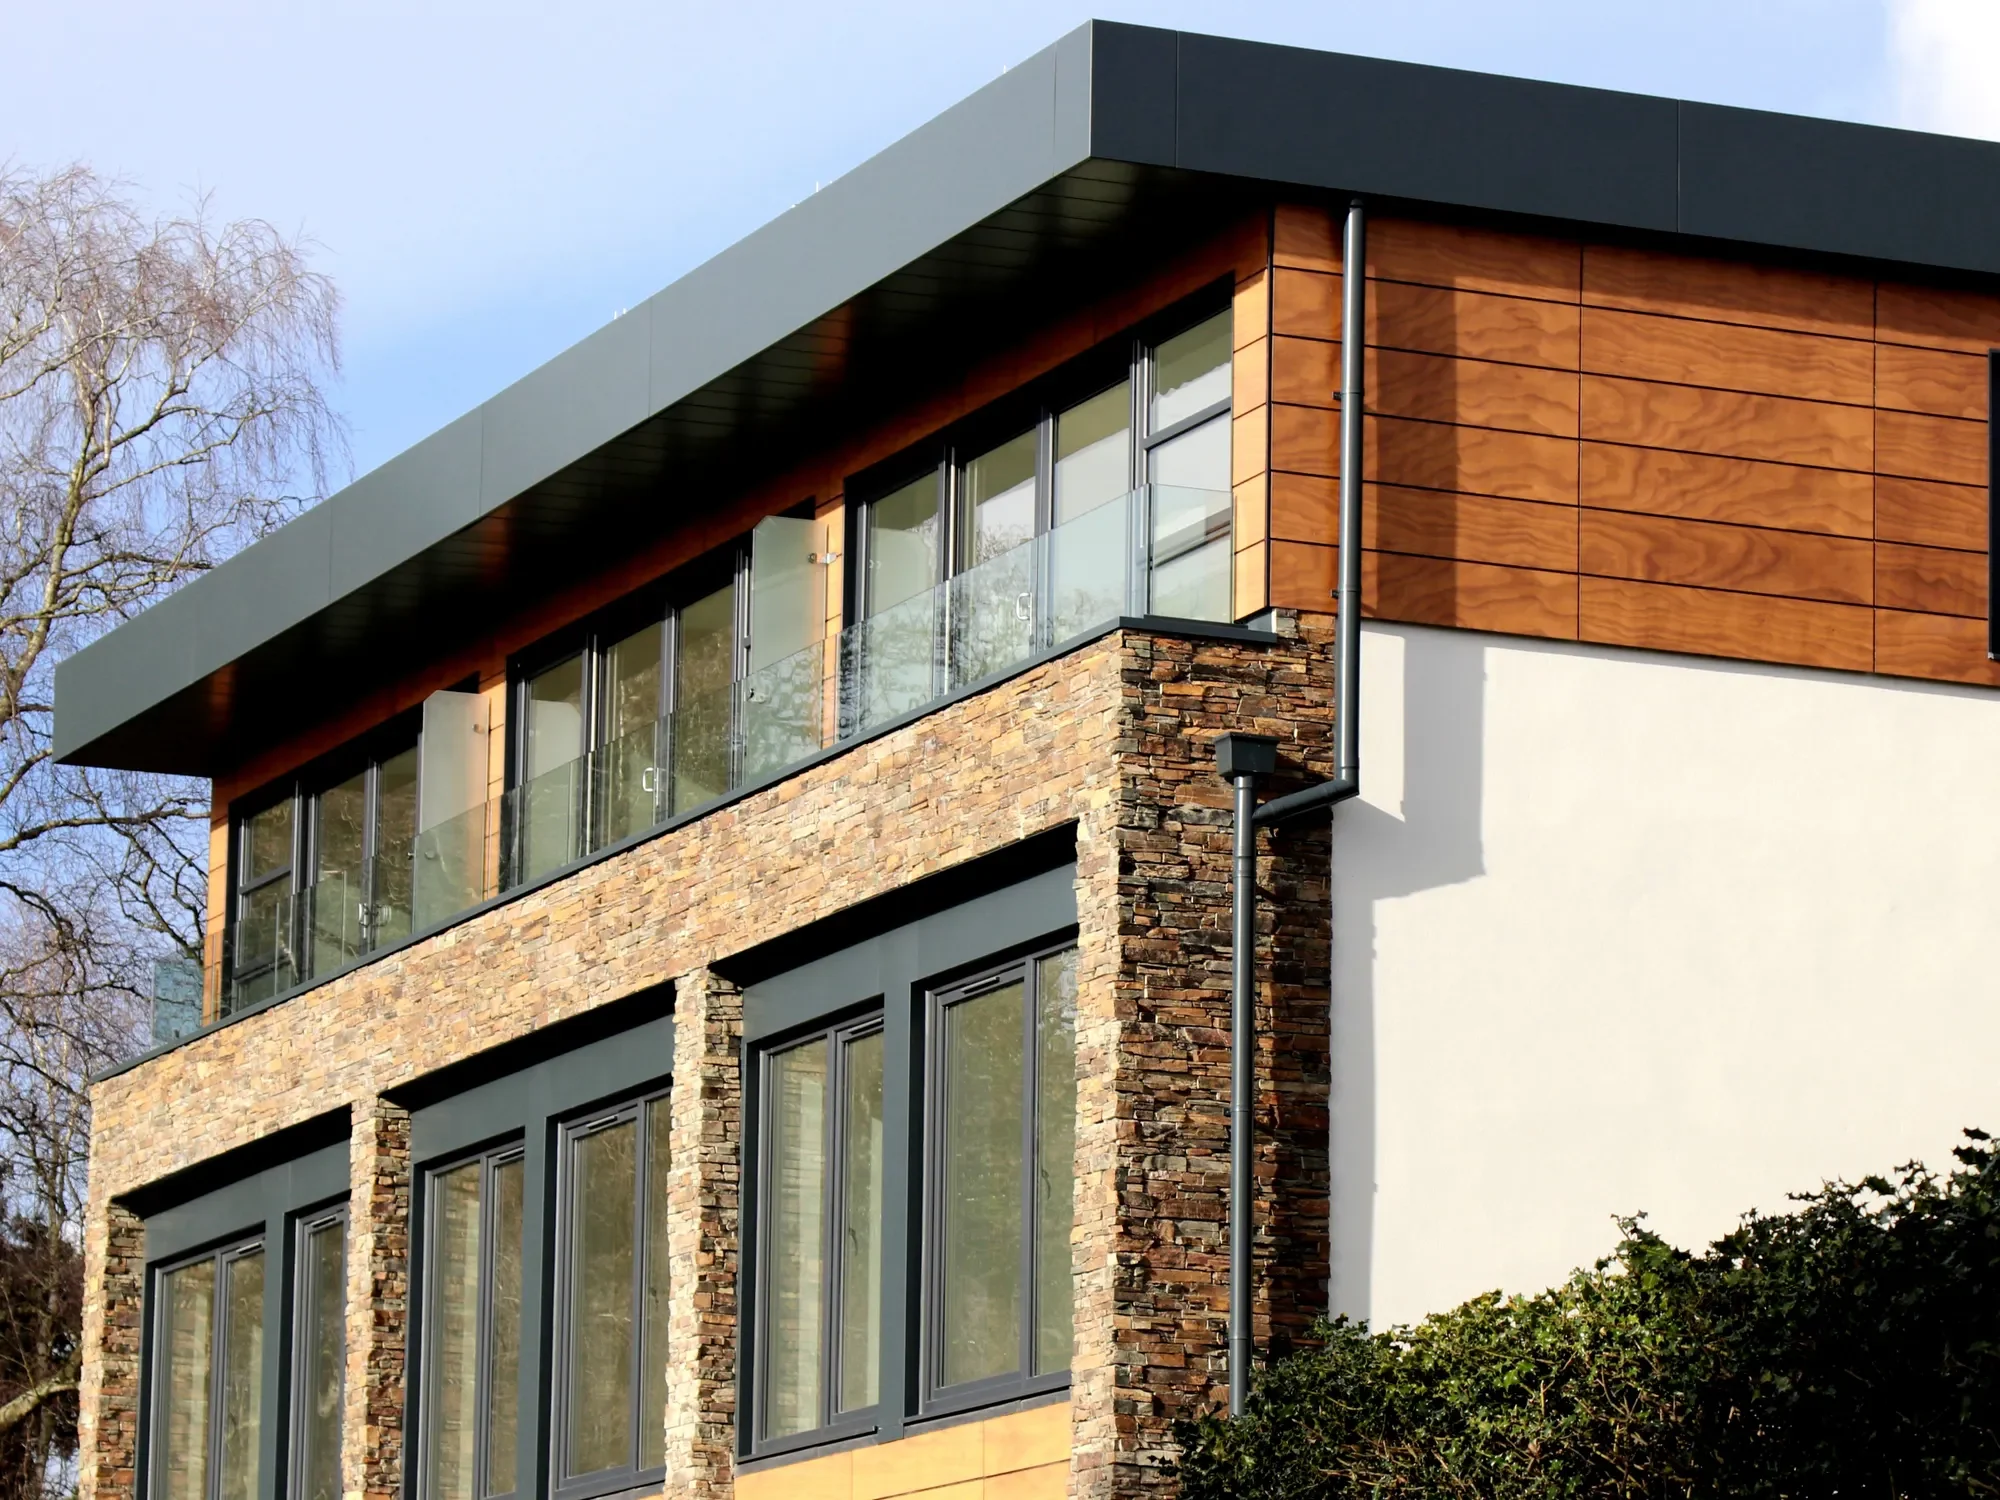
- A stone base on the street side, timber frame and larch cladding above.
- Aluminium windows across the whole garden facade, with outside blinds.
- Underfloor heating on both floors, fed by a heat pump.
The site manager sent a note after each delivery and each stage, and the owners followed the eleven months of work from their tracking page, without a single site meeting they had not chosen.